casa loncrino
torri del benaco – lake garda
interior & exterior design ...
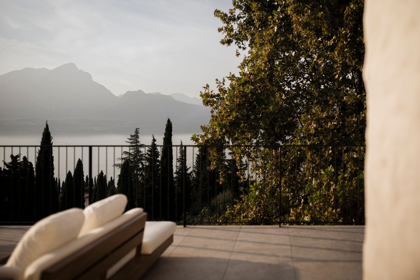
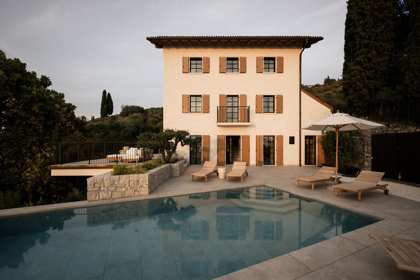
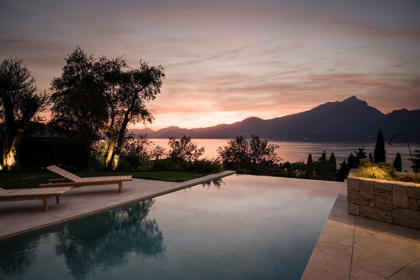
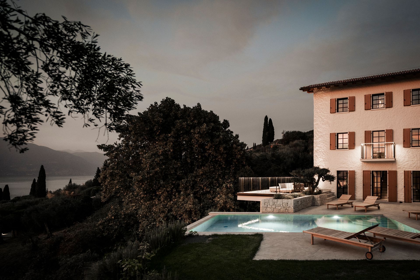
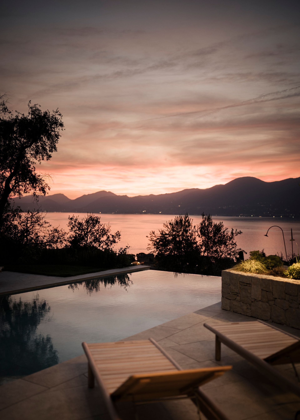
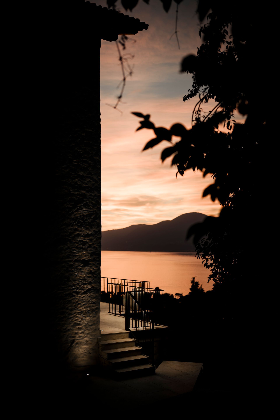
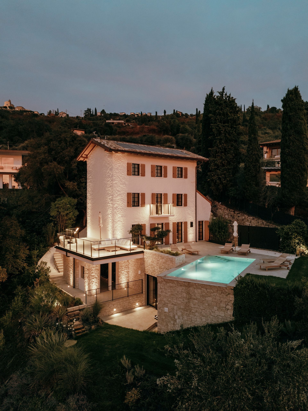
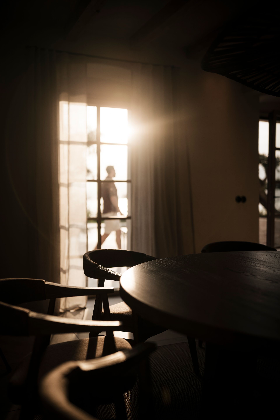
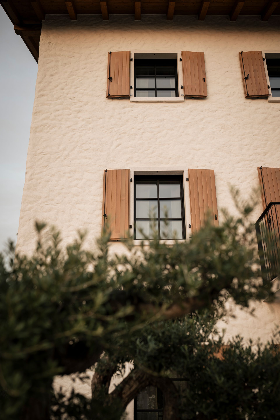
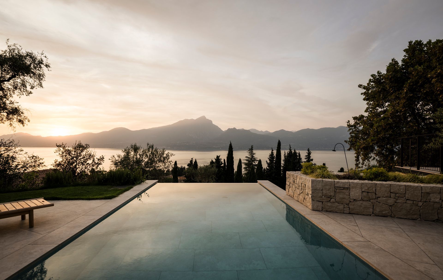
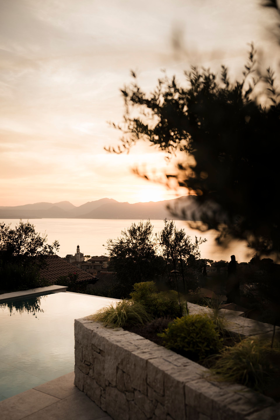
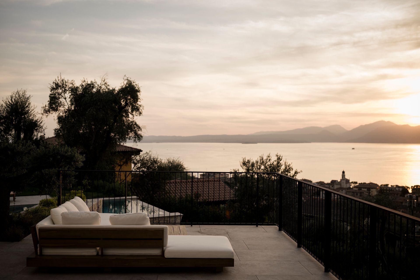
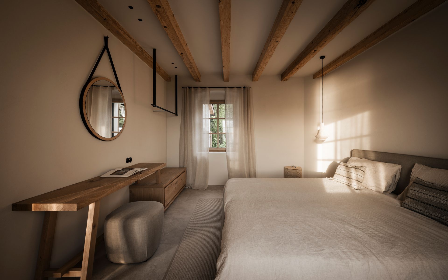
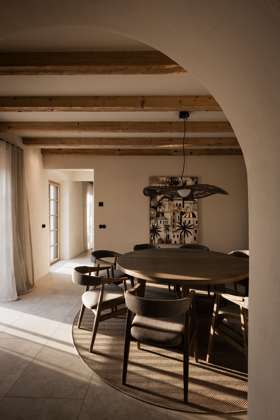
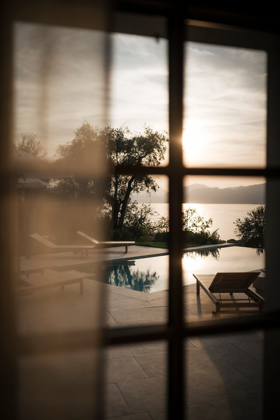
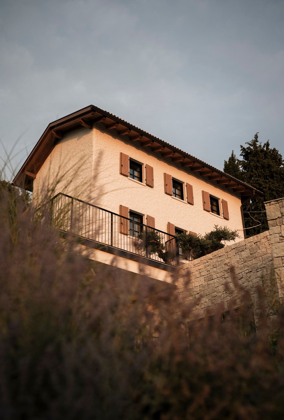
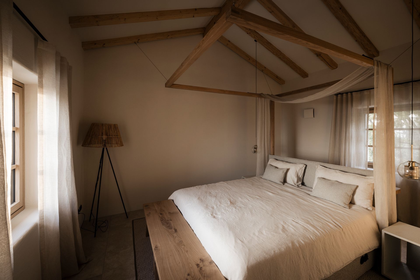
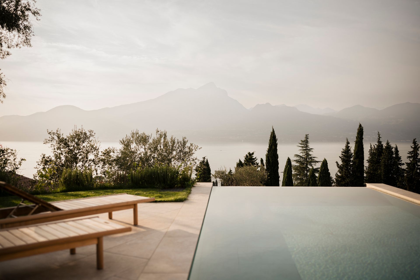
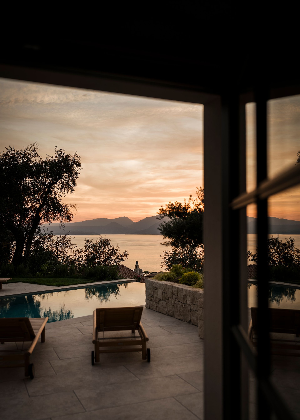
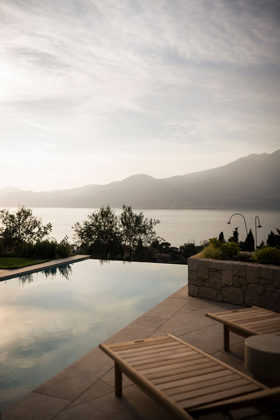
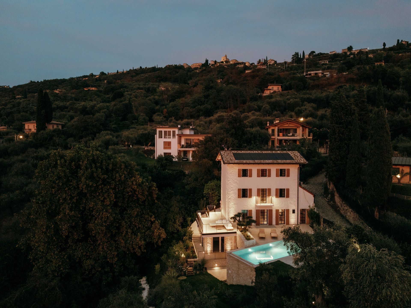
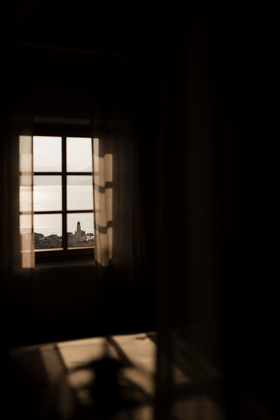
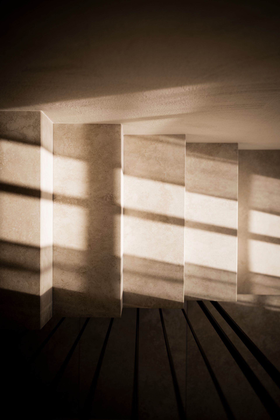
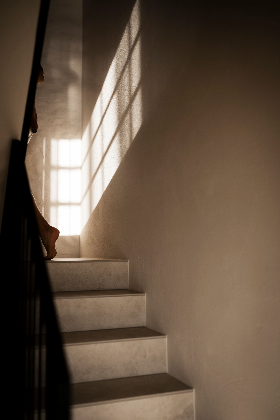
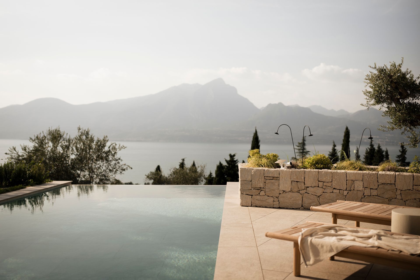
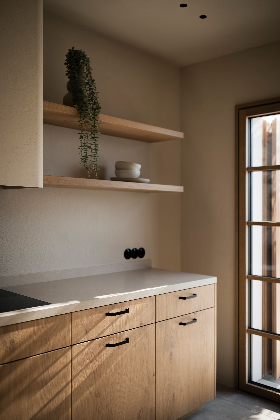
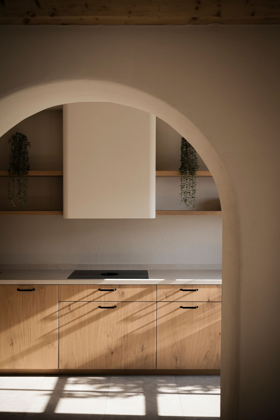
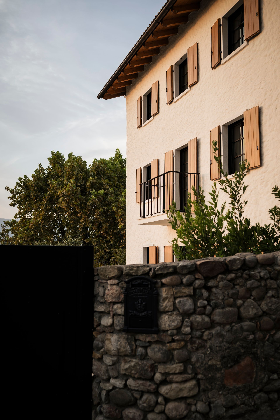
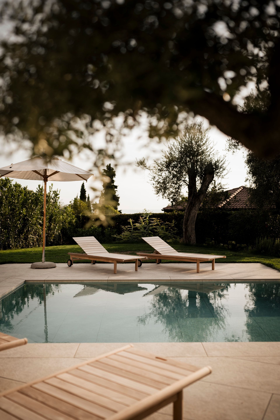
a traditional rustic residence set on an exceptional hillside overlooking lake garda, where the building’s original character has been reinterpreted through a contemporary mediterranean design concept.
building upon the original architectural and building permit plans, with the administrative approval process handled by g22 projects of lana, mg interior design worked closely with the client to refine the spatial layout and develop a cohesive interior and exterior design concept.
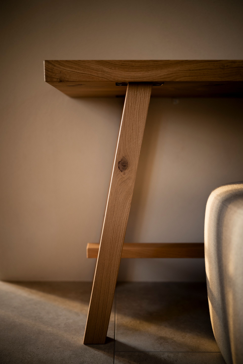
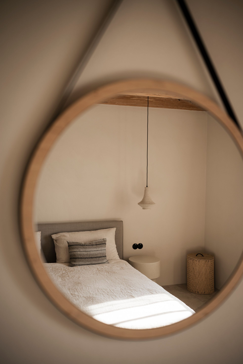
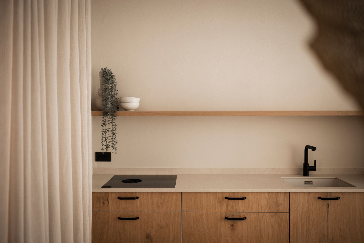
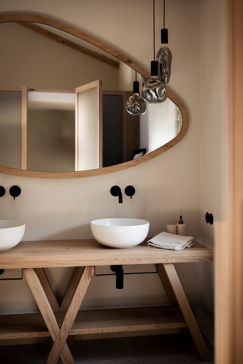
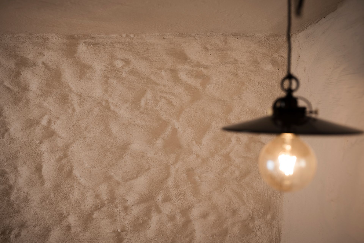
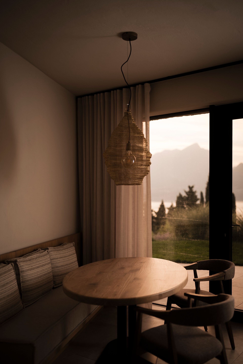
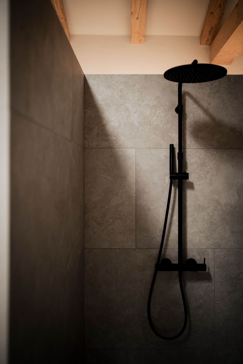
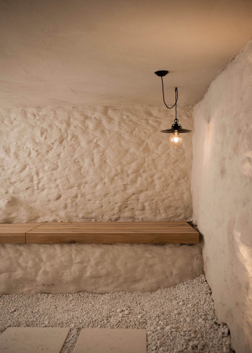
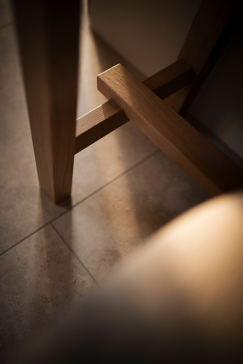
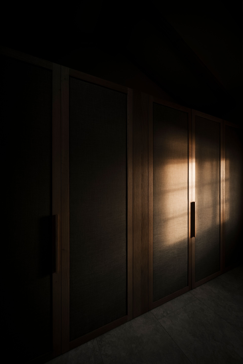
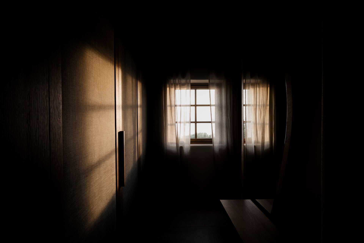
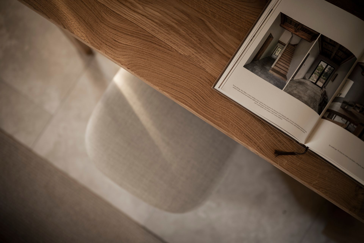
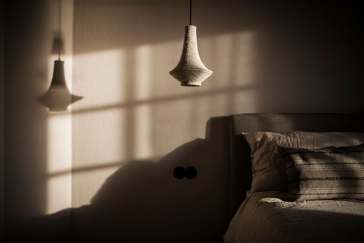
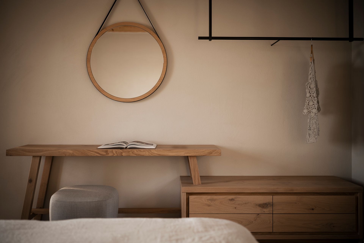
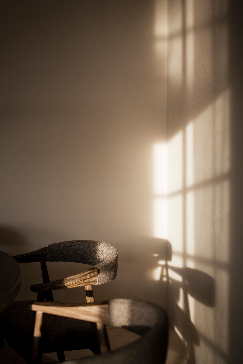
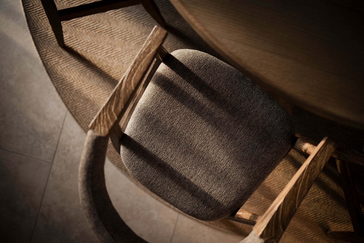
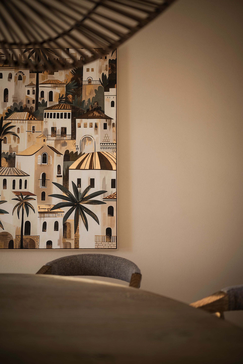
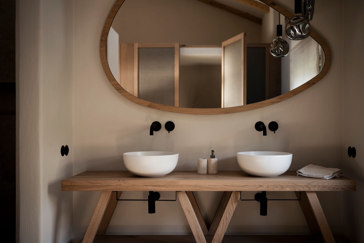
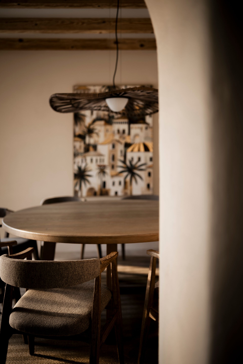
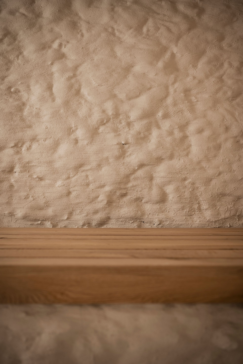
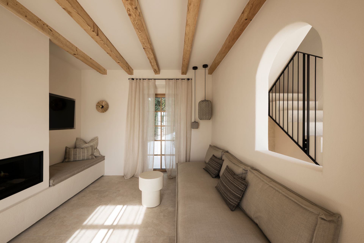
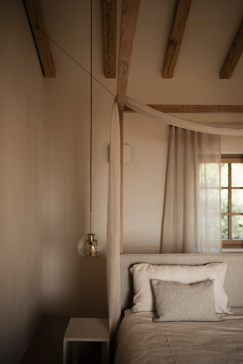
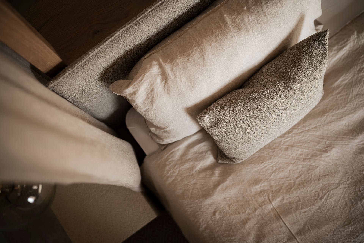
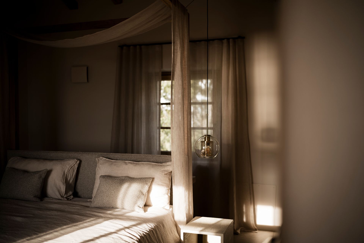
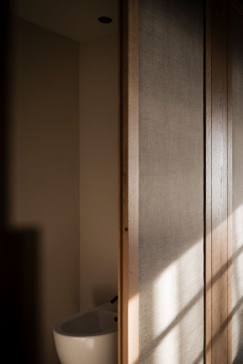
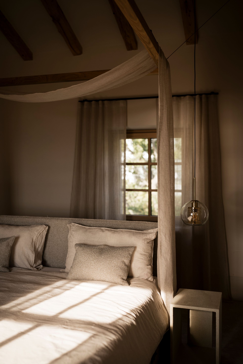
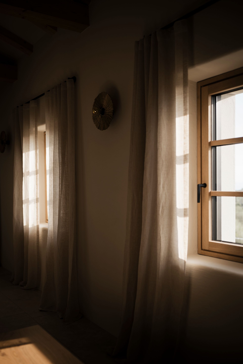
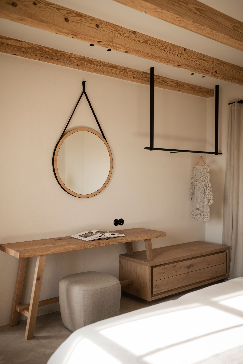
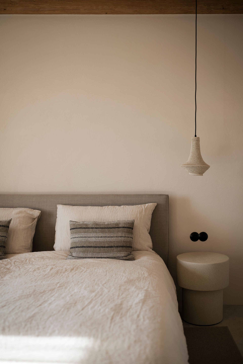
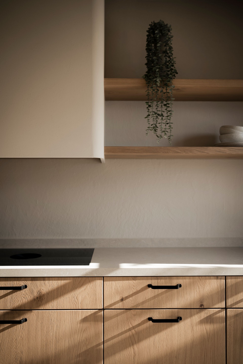
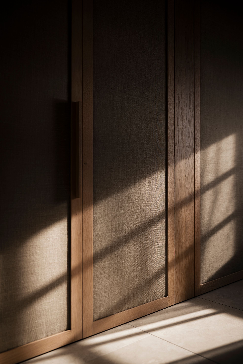
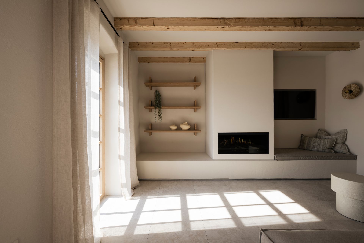
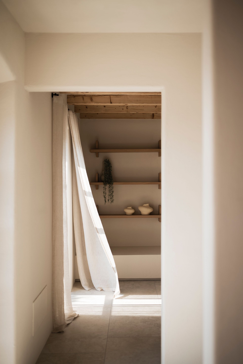
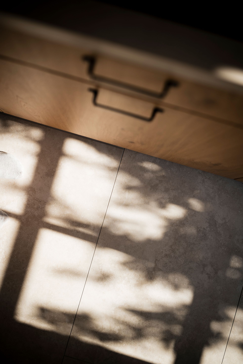
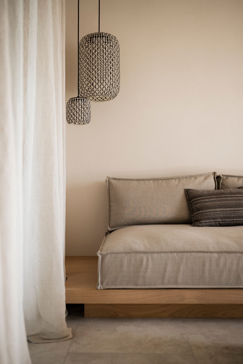
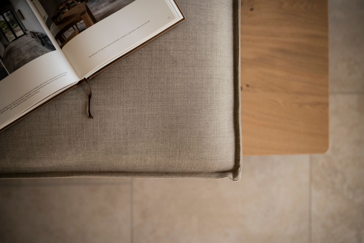
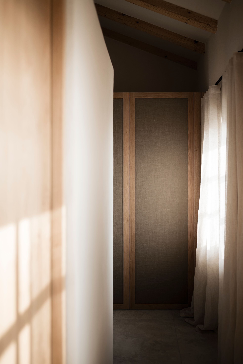
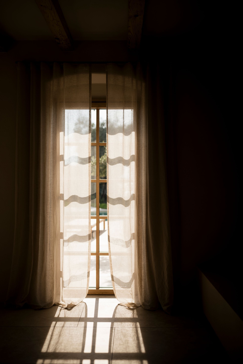
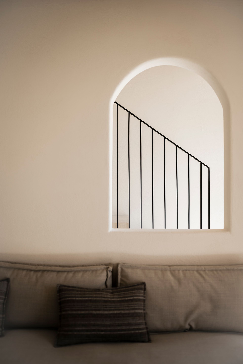
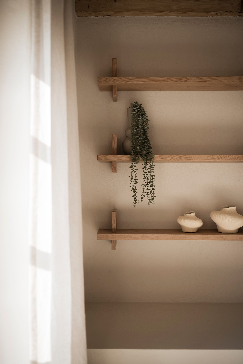
natural materials, warm earthy and sandy tones, characterful woods, and organic forms combine italian authenticity with balearic lightness and timeless elegance. bespoke furnishings and a carefully considered lighting concept create a harmonious living atmosphere.
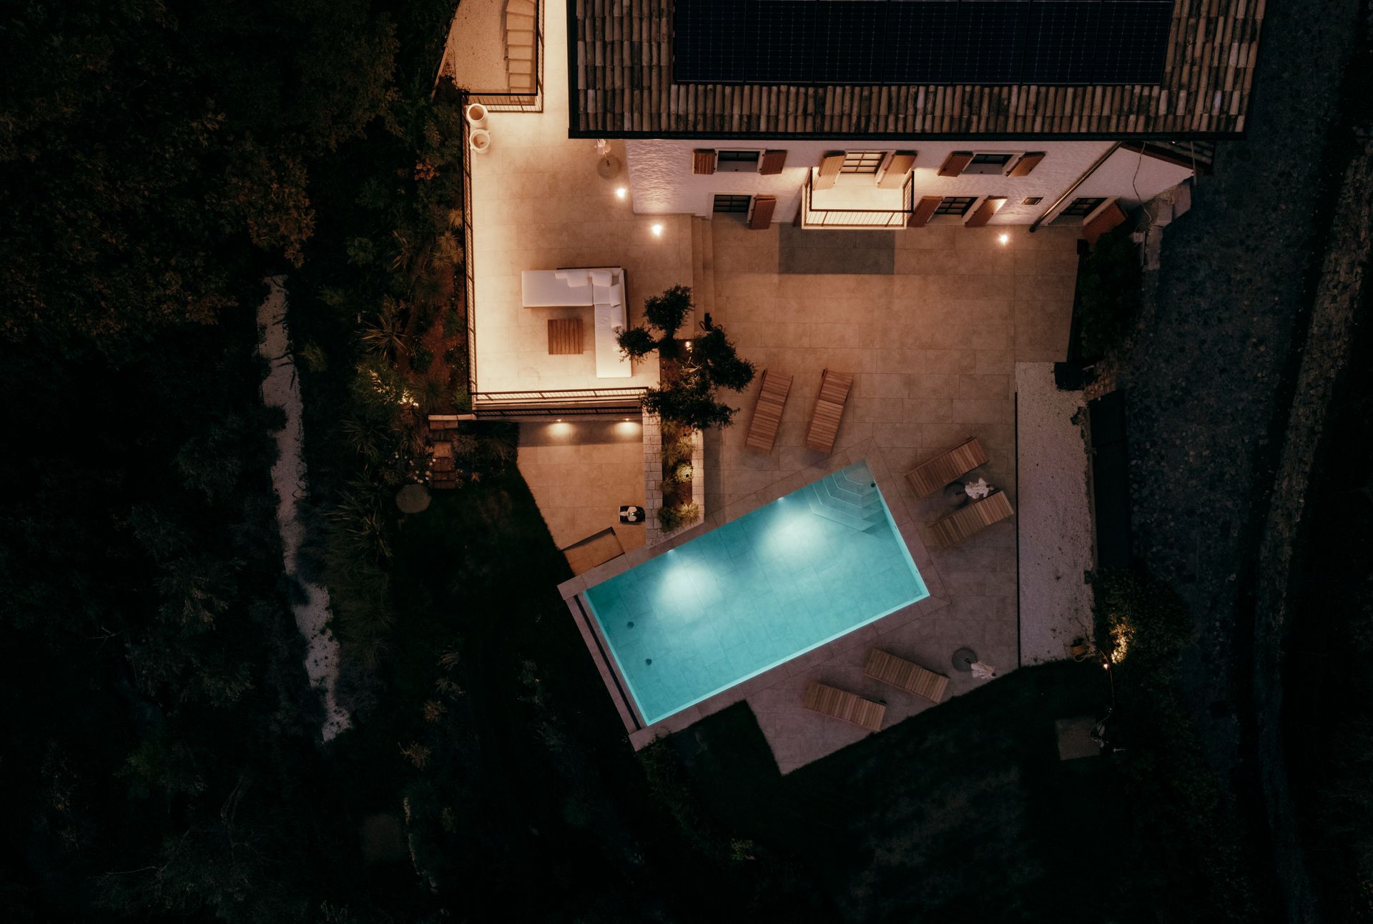
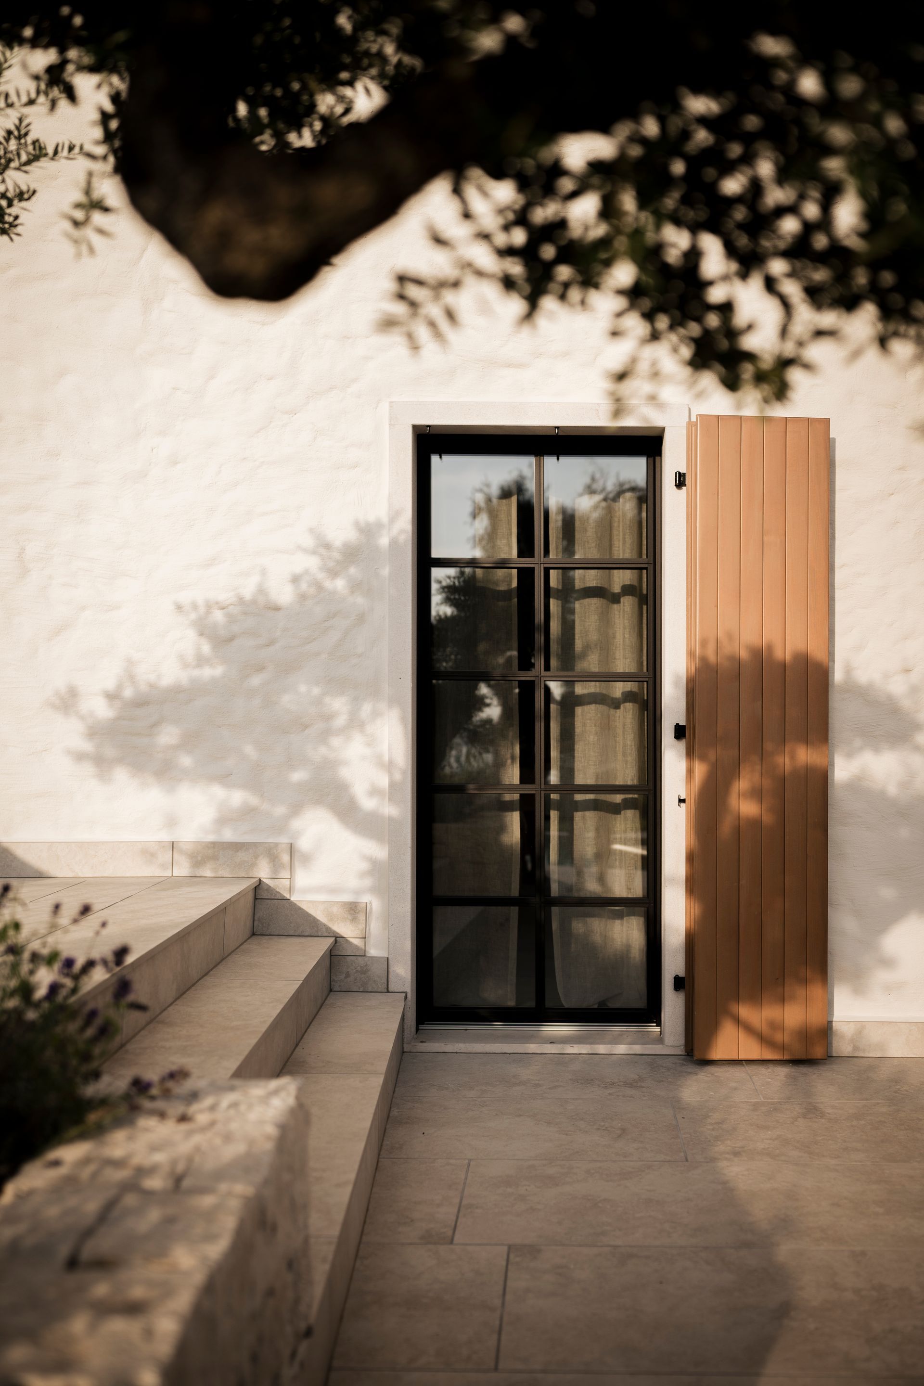
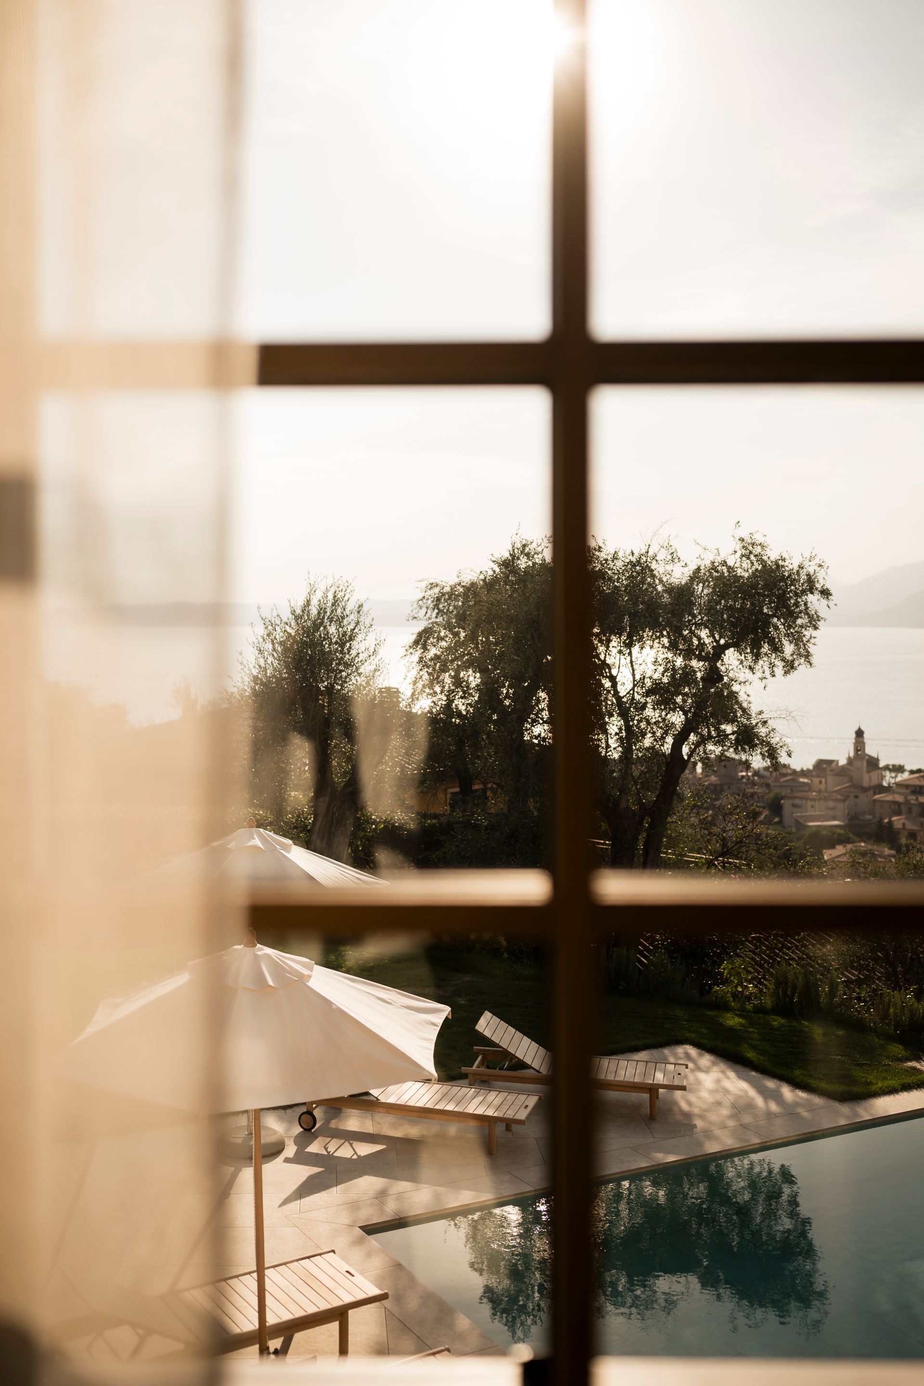
the façade’s colours and materials, window and roof colours, and the design of the terraces, garden, and pool areas follow the same unified vision, creating a seamless relationship between architecture, interiors, and landscape.
photography: hannes niederkofler